
The Home
The character of this cottage
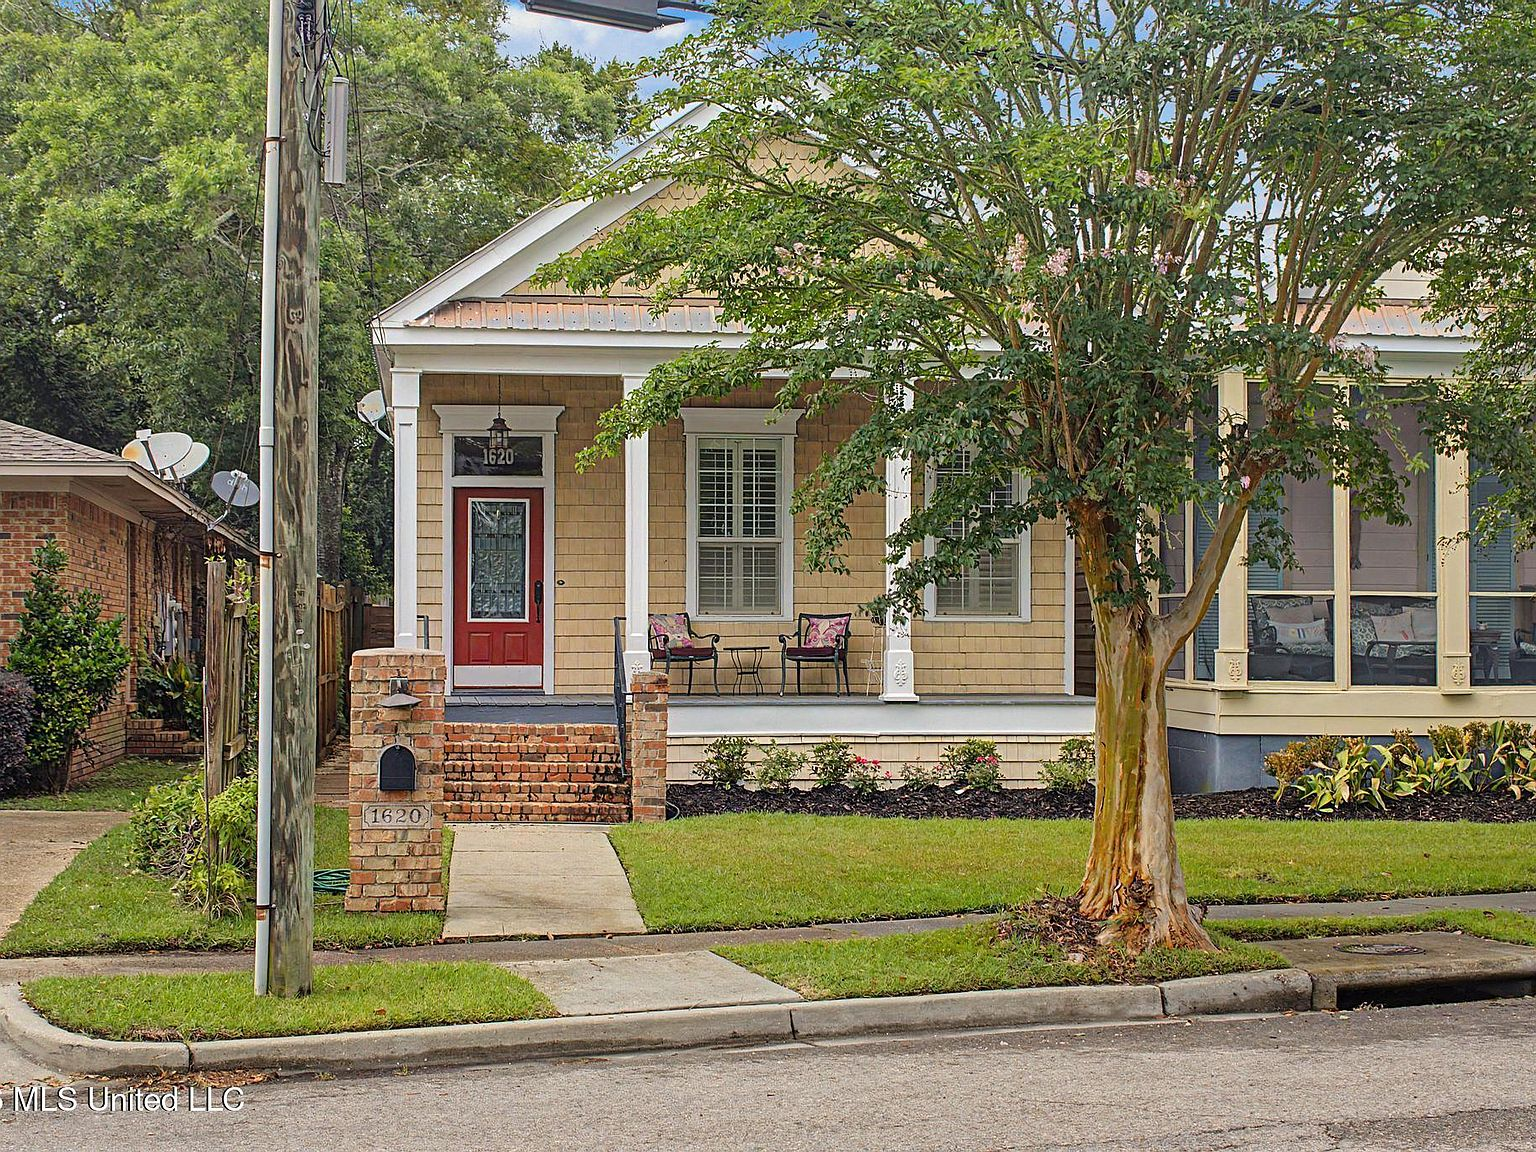
Touch the front door and you feel it immediately — the weight of a solid door on old hinges, the kind that swings with a satisfying click and lets the afternoon light spill across the heart pine floors before you've taken three steps inside.
The shotgun read
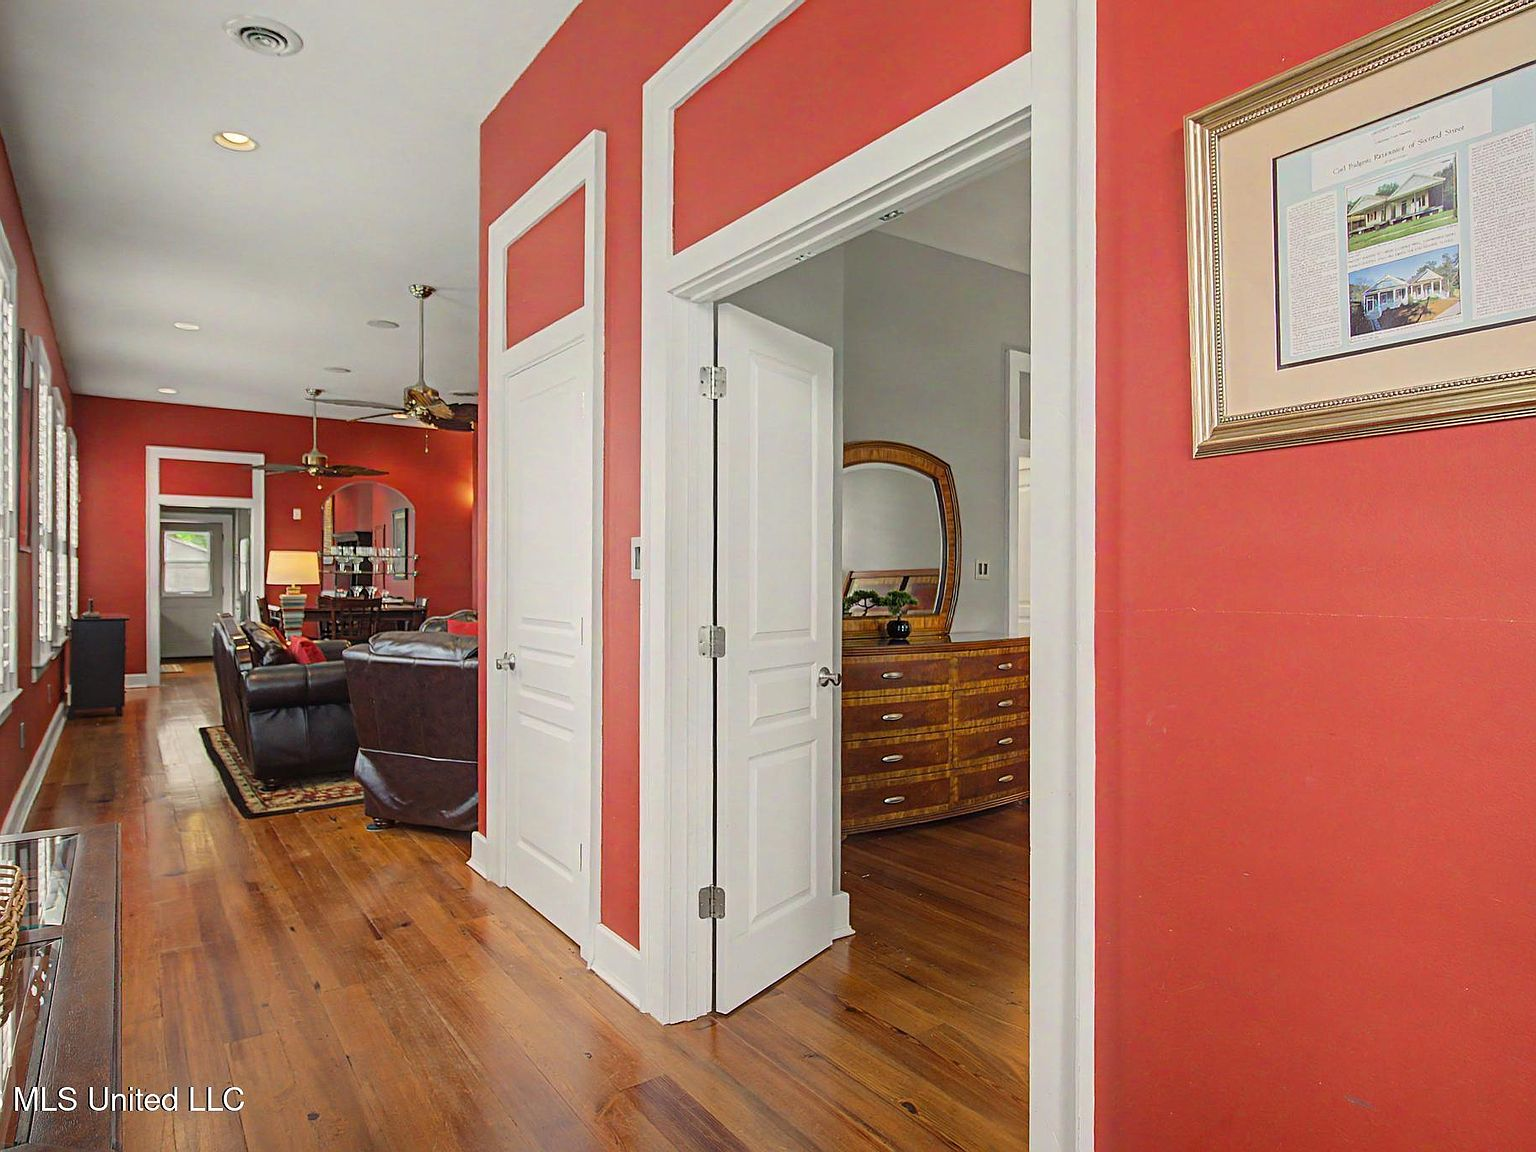
This is a classic Gulf Coast shotgun cottage — rooms lined up one behind the other, a layout that was practical when it was built around the turn of the century and remains one of the most efficient floor plans ever designed. The straight sightline from the front door through to the back of the house creates a sense of openness that belies the cottage's modest footprint.
Shotguns are deeply rooted in Gulf Coast and Southern architecture. Originally popularized in New Orleans in the early 1800s, the style spread along the Gulf — practical, breezy, and built for the climate. The theory that you could fire a shotgun through the front door and the bullet would pass clean through every room without hitting a wall is more legend than fact, but the layout does channel air beautifully, which matters more in Mississippi than anywhere.
Materials, surfaces, finishes
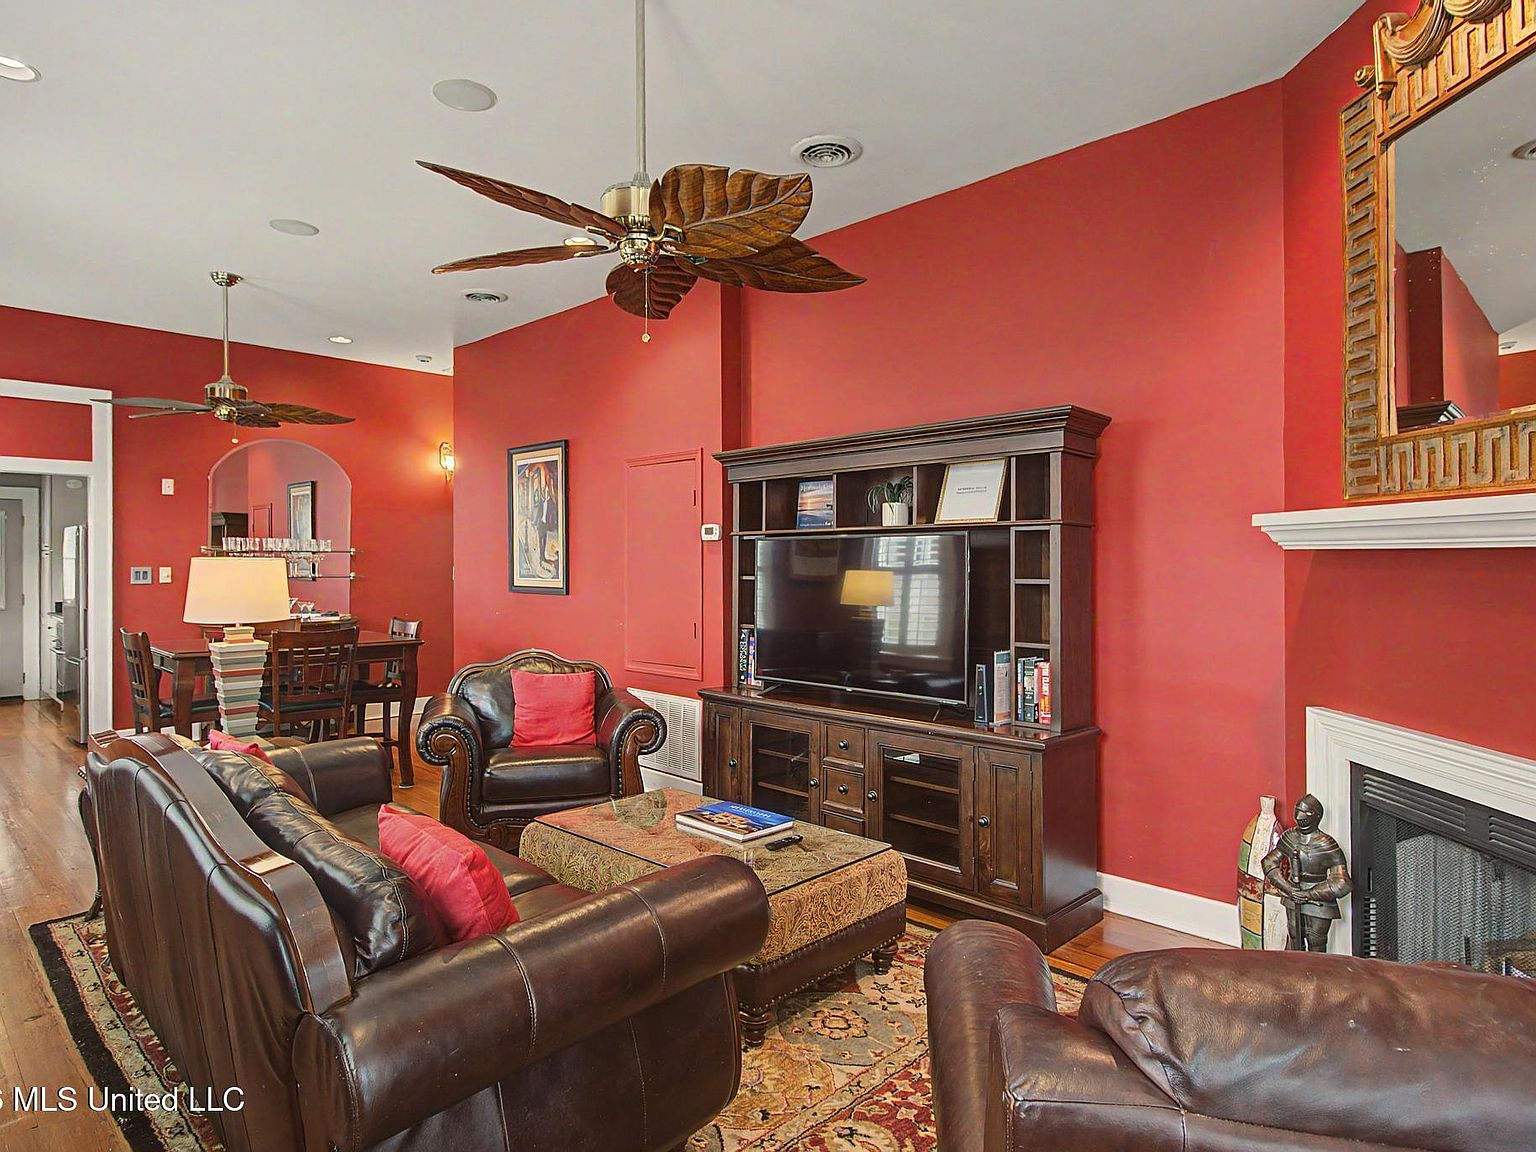
The heart pine floors are the first thing you notice. They run through most of the living areas and bedrooms — wide-plank, amber-toned, and worn smooth by a century of footsteps. Heart pine was the standard building lumber of the American South before the old-growth longleaf forests were harvested out in the early twentieth century. What's left is harder, denser, and more visually rich than anything available today.
The high ceilings — typical of Gulf Coast homes built before air conditioning — create a sense of volume that makes every room feel larger than it is. They also serve a practical purpose: heat rises, and in a Mississippi summer, those extra feet of ceiling height make a meaningful difference in how the rooms feel.
Light, air, and the way the rooms breathe
The shotgun layout isn't just an aesthetic choice — it's a climate strategy. With rooms aligned front to back, opening the front and back doors creates a cross-breeze that moves through the entire house. In the era before central air, this was how you survived a Gulf Coast summer. The high ceilings compound the effect, pulling hot air up and away from the living zone.
The corner fireplace anchors the living space — a focal point that suggests the original builders understood that even on the Gulf Coast, winter evenings call for warmth. The mantel and surround complement the home's cottage character without overwhelming it.
Updates that respected the bones
The home was renovated by Carl Padgett in the 1980s and updated again in 2006 — two rounds of work that preserved the original character while modernizing the kitchen, bathrooms, and systems. The kitchen features white cabinetry, dark countertops, and updated flooring that complements the heart pine in adjacent rooms. The bathrooms were brought up to modern standards with updated vanities, fixtures, and a glass-enclosed shower.
What the renovations didn't do is more important: they didn't remove the heart pine, didn't drop the ceilings, didn't change the fundamental flow of the shotgun layout. The home still reads as itself — a turn-of-the-century cottage that happens to have a modern kitchen and updated plumbing.
The craftsmanship a quick tour misses
Look up at the ceilings and notice the height. Look down at the floors and notice the grain. The proportions of the rooms, the depth of the doorways, the way the front porch sits just high enough to command a view of the street — these are the details that separate a hand-built cottage from a stock plan. The alley access behind the property provides off-street parking, an uncommon amenity for a home this close to the beach.
The bottom line
1620 2nd Street is a home that has been loved by its builders and its renovators in equal measure. The bones are turn-of-the-century Gulf Coast, the floors are old-growth heart pine, and the updates are tasteful enough to disappear into the character. It's the kind of cottage that makes you want to sit on the porch and stay a while.